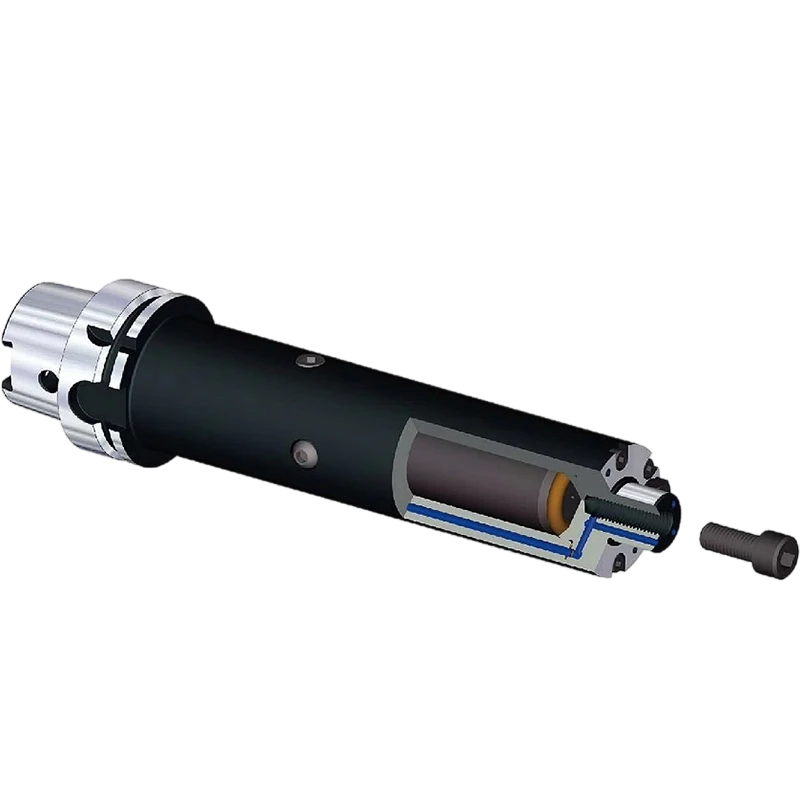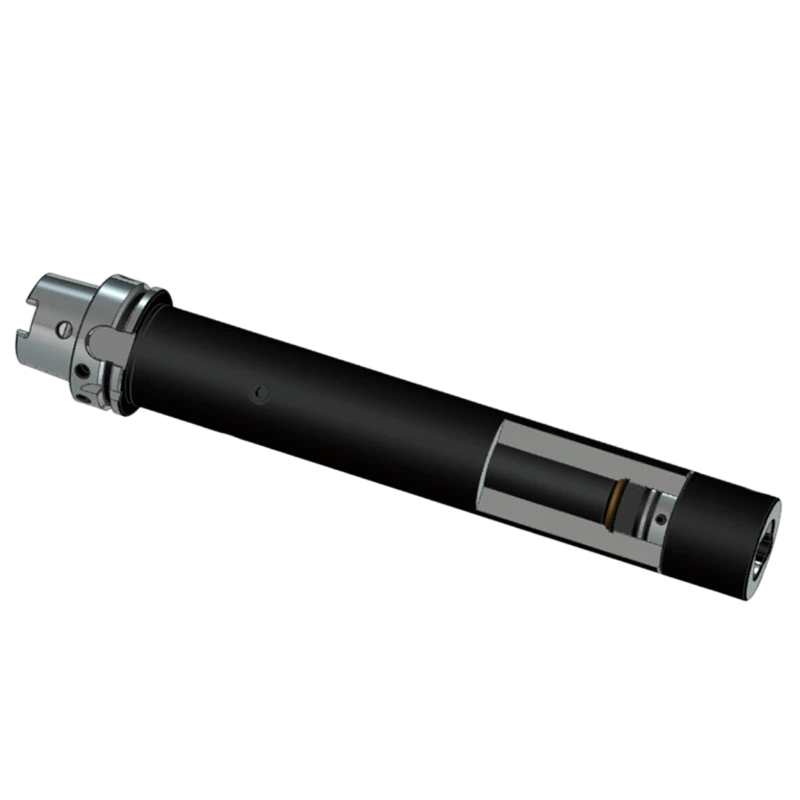


A retention knob can look usable while its threads, contact surfaces, or load-bearing profile are already damaged. That hidden wear matters because the knob—also called a pull stud—helps secure a tool holder in the spindle during machining. Reusing a questionable tool holder pull stud can contribute to poor clamping, tool pullout, vibration, damaged workpieces, or spindle repair. The risk is not limited to high-speed cutting: repeated loading, heavy cuts, and frequent tool changes can all expose a weak connection. At Ounuowei, we recommend treating inspection as a necessary step before reuse, not an optional response after a failure. That is the central reason behind Why Damaged Retention Knobs Should Not Be Reused Without Inspection.

Why a Small Pull Stud Can Create a Major Machining Risk
The retention knob transfers clamping forces between the machine spindle and the tool holder. Its geometry, thread condition, material, and installation torque must match the applicable machine and holder design. A damaged knob may not seat correctly or may have less resistance to the repeated tensile and impact loads generated during machining.
Damage is not always obvious during a quick visual check. A small crack, deformed shoulder, worn contact face, or stretched thread can be difficult to see, yet may affect seating or load transfer. In practical terms, a tool holder pull stud that appears intact is not automatically fit for service.
Why Damaged Retention Knobs Should Not Be Reused Without Inspection is therefore a maintenance and process-control issue. Inspection helps identify defects before they contribute to tool movement, scrap, an unplanned stoppage, or a hazard to personnel.
What Causes Retention Knob Damage?
Repeated clamping and tool changes
Every tool change subjects the retention knob to clamping and release cycles. Over time, those cycles can contribute to fatigue, wear, or deformation, particularly when a holder is used frequently or in demanding production conditions. The actual service life depends on the component design, machine, cutting conditions, and maintenance history; a universal replacement interval should not be assumed.
Incorrect installation or incompatible components
A pull stud with the wrong thread, geometry, or specification may not fit the holder and spindle system correctly. Excessive or insufficient tightening torque, damaged threads, contamination, and improvised repairs can also compromise the connection. Always confirm the required retention knob type and installation procedure against the machine-tool and tool-holder manufacturer’s documentation.
Overload, collision, and poor storage
- Excessive cutting load: Aggressive machining can increase the demands placed on the tool–holder–spindle connection.
- Tool collision: A crash can deform the knob or create damage that is not immediately visible.
- Contamination: Chips, abrasive dust, or dried coolant can interfere with seating and accelerate wear.
- Improper handling: Impact, corrosion, or storage with unprotected threads can shorten component life.
These causes explain why Why Damaged Retention Knobs Should Not Be Reused Without Inspection applies even when a knob has not reached a planned replacement date. Condition and specification matter as much as age.
How to Inspect a Tool Holder Pull Stud Before Reuse
We recommend a documented inspection every time a retention knob is removed for reuse, and after a suspected crash or abnormal machining event. The checks below are a screening process, not a substitute for the manufacturer’s acceptance criteria.
- Confirm identification: Verify the knob type, thread, and geometry against the machine and tool-holder specification. Do not assume visually similar knobs are interchangeable.
- Clean the component: Remove chips, oil, and residue using an approved cleaning method so the inspection surface is visible.
- Inspect under good lighting: Look for cracks, corrosion, galling, fretting, impact marks, deformation, and material loss around the head, shoulder, and contact surfaces.
- Check threads and seating faces: Look for cross-threading, flattened or torn thread crests, looseness, burrs, and uneven wear. A thread that starts poorly or does not seat smoothly should not be forced.
- Measure critical dimensions: Use calibrated measuring equipment, such as a micrometer or suitable thread gauge, and compare results with the applicable drawing or maker’s limits. A measuring resolution of 0.01 mm can be useful for screening, but it is not a universal pass/fail tolerance.
- Record the result: Log the component identity, inspection date, findings, measurement results, and disposition. Quarantine any knob with a crack, uncertain history, or out-of-specification feature.
Where hardness verification is required by an engineering or supplier procedure, ASTM E18 describes Rockwell hardness testing. Such testing should be performed by qualified personnel using appropriate equipment; it is not a replacement for dimensional and visual inspection. For interfaces designed to ISO 7388-1 or a specified DIN configuration, verify the exact standard and version on the machine or holder documentation. A standard designation alone does not establish that a damaged part is acceptable, and the manufacturer’s drawing and service instructions should govern acceptance.
Inspection Findings and Recommended Disposition
| Finding | Recommended action | Reason |
|---|---|---|
| Visible crack, severe deformation, or damaged thread | Remove from service and replace | Structural integrity or secure installation may be compromised. |
| Galling, fretting, corrosion, or abnormal contact wear | Quarantine; compare with maker’s limits and investigate the cause | Damage may affect seating, clamping behavior, or repeatability. |
| Measurements outside the specified drawing limits | Reject and document | The component no longer meets its approved dimensional requirements. |
| No visible damage and measurements within specification | Reuse only if the manufacturer’s procedure permits it | Inspection results must be interpreted against the correct system requirements. |
Business Impact: Downtime, Scrap, and Traceability
A retention knob is a relatively small component, but a failure can affect a much more valuable production system. A machining interruption may require an operator to stop the job, inspect the holder and spindle, requalify tooling, and assess the workpiece. In a production environment, the total cost can include lost machine time, scrapped material, rework, expedited replacement parts, and maintenance labor.
For example, consider a shop that loses two hours of production after a tool-holder connection problem. If its internal contribution margin is $250 per machine-hour, the illustrative lost contribution is $500 before scrap, labor, or repair costs are counted. This is a planning example, not a reported case or a guaranteed industry average; each facility should use its own cost and downtime data.
A simple control can make the process more reliable: require a documented inspection for every removed retention knob, with 100% inspection of the components being considered for reuse. This does not mean every component will pass; it means every component receives a recorded decision. Shops can also set a supplier or maintenance response target, such as an initial response within 24 hours, while keeping technical acceptance tied to the drawing and inspection results.
What Happens When Inspection Is Skipped?
When a damaged knob is reused without inspection, the underlying defect remains in the production process. Depending on the failure mode and machining conditions, consequences may include:
- Inconsistent tool seating or clamping behavior.
- Tool movement, vibration, poor surface finish, or dimensional variation.
- Damage to the tool holder, spindle interface, or cutting tool.
- Scrapped parts, repeat setup work, and missed delivery commitments.
- Greater safety exposure if a tool assembly fails during operation.
Production priorities can also change. A component that seemed acceptable during low-volume work may become a liability after a shift to higher spindle speeds, heavier cuts, longer unattended runs, or tighter delivery schedules. That is why Why Damaged Retention Knobs Should Not Be Reused Without Inspection remains relevant when workloads and business requirements change.
A Practical Ounuowei Checklist for Better Control
To build a repeatable retention-knob process, we suggest that maintenance and production teams:
- Keep the correct specification and installation instructions accessible at the machine.
- Inspect each removed tool holder pull stud before approving it for reuse.
- Use calibrated gauges and compare dimensions with approved limits—not a generic tolerance.
- Quarantine damaged, unidentified, or untraceable components rather than returning them to stock.
- Record inspections and review repeated failures for causes such as incorrect torque, contamination, or collisions.
- Ask Ounuowei or the relevant equipment supplier to clarify compatibility and documentation when the specification is uncertain.
Conclusion: Inspect Before Reusing a Retention Knob
Why Damaged Retention Knobs Should Not Be Reused Without Inspection comes down to a straightforward principle: a small, hidden defect can affect the reliability of the complete tool–holder–spindle connection. A careful visual and dimensional check, performed against the correct manufacturer’s requirements, helps reduce avoidable downtime, scrap, and safety risks.
At Ounuowei, we encourage shops to make inspection and traceable disposition part of routine tool maintenance. Check every tool holder pull stud considered for reuse, reject components that are damaged or outside specification, and seek technical clarification when requirements are unclear. A few documented checks can help protect people, equipment, and production continuity.